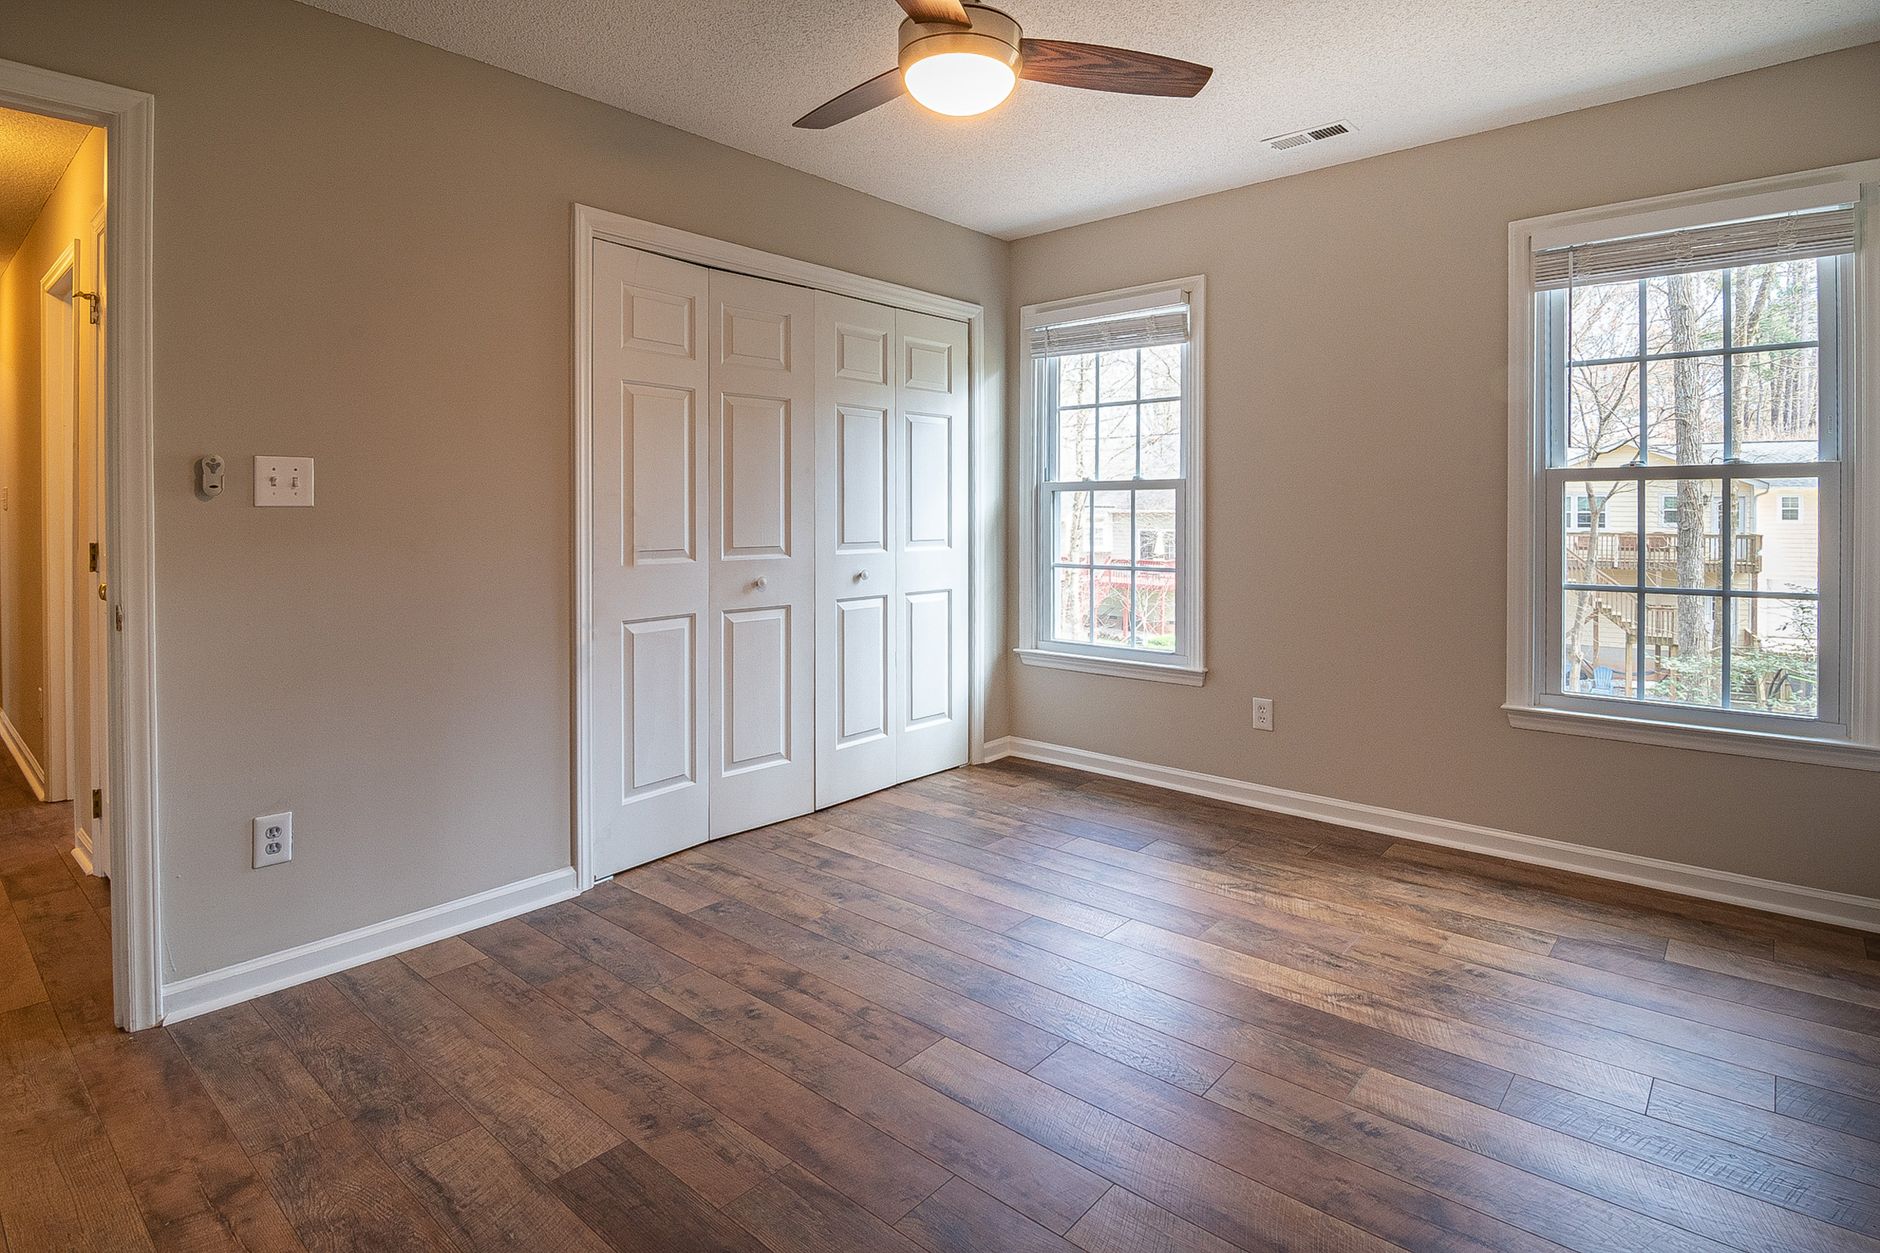
Lay a rigid ten-foot straightedge on the floor, slide a set of feeler gauges or a tape measure under it at several points, and record the largest gap. Move the straightedge to a new spot and a new direction and repeat. The largest gap found anywhere is the floor’s flatness number, and it decides what has to happen before new flooring goes down.
Why does flatness matter more than it looks like it should?
Flatness matters because rigid materials cannot bend to follow a wave in the subfloor, and flexible ones telegraph every dip through the surface over time. A floor that looks level to the eye can still fail a straightedge test by a quarter inch or more, and that gap is where cracked grout, clicking joints, and hollow-sounding spots start.
The straightedge does not measure whether a floor is level — level means flat relative to the horizon, using a spirit level or a laser. Flatness means flat relative to itself, over a fixed distance. A floor can be badly out of level and still perfectly flat, or nearly level and full of local dips. Installers care about flatness first, because that is what the flooring material has to physically conform to.
What tool do you actually need?
A true ten-foot straightedge, not a shorter one held twice. Aluminum trade straightedges are built for this and stay rigid across the span; a warped 2×4 will give a false reading because it flexes under its own weight. Pair it with a tape measure, a set of plastic shims, or feeler gauges for small gaps, and a pencil to mark high and low spots directly on the subfloor.
- A ten-foot straightedge (rented or purchased; aluminum, not wood)
- A tape measure or feeler gauge set for reading the gap
- Chalk or a pencil to mark high spots and low spots
- A notepad or phone to log each reading’s location and size
How do you actually run the test?
Set the straightedge down in one direction, check the gap every twelve to eighteen inches along its length, then rotate it 90 degrees and repeat from a new starting point. Cover the room in a rough grid rather than a single pass — a floor can be flat along the joists and out of flat across them, and a single line will miss that.
- Sweep the subfloor clean; debris under the straightedge produces a false reading.
- Place the straightedge across the suspected worst area first — near a wall crack, a squeak, or where old flooring showed wear.
- Slide the shim or tape under the straightedge at regular intervals and record the largest gap for that placement.
- Move the straightedge to overlap the last position by a foot or two, and continue across the room.
- Rotate 90 degrees and repeat the same grid the other direction.
- Mark every spot where the gap exceeds the tolerance for the material planned for that room.

What gap counts as “flat enough”?
Tolerances are set by the flooring material, not by a single rule for the whole house. Rigid tile and natural stone are the least forgiving and are commonly checked against a gap of about 1/8 inch over ten feet. Hardwood and laminate are typically checked against roughly 3/16 inch over the same span. Carpet is the most forgiving of the group and tolerates noticeably more.
These figures come from manufacturer installation guidance and trade practice, not from a single Missouri code, and a specific product’s instructions take priority over any general number. Anyone unsure which tolerance applies to a particular product should confirm it against that manufacturer’s own installation sheet before assuming a floor passes or fails.
What the tolerance is used for is consistent either way: any reading past it marks a spot that needs leveling compound, grinding, or subfloor repair before the new material goes down. Rooms that see the most wear — kitchens, entries, bathrooms — are also the rooms where a failed flatness test does the most damage if it’s ignored. The room-by-room flooring guide ranks rooms by how hard they are on a floor, which is a useful cross-check against where flatness problems tend to surface first.
What does fixing a flatness problem cost?
There isn’t a single line-item price for leveling because it depends entirely on how many spots failed the test, how deep the worst gap is, and whether the fix is a skim coat of self-leveling compound or a section of subfloor that needs to come out and be rebuilt. The flooring cost estimator is the right place to run those specifics rather than guessing from a general figure — it’s built for this state and adjusts for the same variables a straightedge test uncovers.
What’s predictable is which materials make a flatness problem more expensive to ignore. Tile, stone, and stairs are mostly labor, and labor is exactly what a leveling job adds — more of it. Labor also varies by roughly 12% across Missouri, from the Kansas City metro at the top to the Ozarks at the bottom, so a leveling job priced in one region will not transfer directly to another. The installed flooring cost guide lays out the material ranges this site uses; leveling and subfloor repair sit outside those ranges as their own line, and any number quoted here is a planning range only — the reader’s own floor decides the final figure.
Flatness correction is also one of the four items most flooring quotes leave out entirely, alongside the per-sheet rate for damaged subfloor decking, removal and disposal of the old floor, and transitions between rooms. Getting a straightedge reading before asking for a quote is the single best way to make sure that line gets priced instead of discovered mid-job.
Which materials can absorb an uneven floor, and which can’t?
Luxury vinyl plank and carpet are the most tolerant of a slightly imperfect subfloor, though neither is a substitute for correcting a real failure. Rigid tile, natural stone, and site-finished hardwood have the least room for error, because they are either fully bonded to the substrate or nailed down tight enough that any wave shows through immediately. The flooring materials guide covers where each of the eight common materials is the wrong choice, not just where it performs well, which matters as much for flatness as for anything else.
Older housing stock is worth factoring in before the straightedge even comes out. Homes with a median year built well before 1978 — much of St. Louis, for instance, where the median is 1938 and 57.9% of homes predate 1940 — have had far longer for a subfloor to move than a house built after 2000. That’s not a claim about what the house is worth; it’s a clue about whether the ground under it has finished settling, and it’s a reason to expect more failed spots on the grid, not fewer. The city-by-city housing guide breaks down the age profile for ten Missouri cities if a reader wants that context before starting the test.
Frequently asked questions
Can a floor be level but still fail a flatness test?
Yes. Level and flat measure different things. A floor can sit at a consistent angle relative to the horizon — level or intentionally sloped — and still have local dips or humps that fail a ten-foot flatness check.
Do I need a professional straightedge, or will a long level work?
A quality spirit level of the right length can work if it’s rigid enough not to flex, but a dedicated aluminum straightedge is purpose-built for this and gives a more reliable reading, especially over the full ten feet.
What if only one spot in the room fails?
One isolated low or high spot is usually the cheapest kind of fix — a patch or a targeted leveling pass rather than a full-room skim coat. It still needs to be marked and addressed before the new material goes down over it.
Does subfloor material change the tolerance?
The tolerance is set by the flooring material going on top, not by whether the subfloor is plywood, OSB, or concrete slab. What the subfloor material changes is how the fix is done — a slab is typically leveled with compound, while a wood subfloor may need shimming, sanding, or panel replacement.
MOFloors is an independent Missouri flooring resource. We do not sell or install flooring, we do not quote jobs, and nobody from this site will call you. Cost figures here are published planning ranges for Missouri, not quotes — what you actually pay depends on your rooms, your subfloor and the material you choose, and the final price depends on your project. Photography is licensed stock used to illustrate materials and rooms; it is not work by anyone connected to this site. Building code and permit requirements are enforced locally in Missouri, so confirm anything regulatory with your own municipality before you rely on it.
Featured image: Photo by Curtis Adams via Pexels.