Entry and Foyer Flooring in Missouri: What Holds Up
A foyer is a small floor doing the hardest job in the house — everything abrasive that reaches every other floor comes through it first.
What actually wears an entry out
Grit, not water. Sand and soil tracked in on shoes act as an abrasive under every footstep, and in Missouri that includes plenty of fine clay in wet months. A three-foot mat outside and a runner inside removes most of what would otherwise sand the finish off the first four feet of floor, and it is the cheapest flooring decision anyone makes.
What holds up
- Porcelain tile. The most durable option and the least bothered by wet boots. Choose something with texture — a polished tile at a door is genuinely slippery when it is wet outside. On moving ground, uncouple it.
- Luxury vinyl plank. Warmer, quieter, waterproof, much cheaper to fit, and it floats. This is the room to buy twenty mil rather than six.
- Hardwood. Looks right in an older house and will show the traffic. Fine if you accept a recoat every few years, which on a small area is not a large cost.
- Carpet. Not at a front door. It holds the grit and looks tired within a year.
An estimate, not a quote. These are planning ranges for Missouri, not a quote. What you actually pay depends on your rooms, your subfloor and the material you choose.
The foyer is where the whole floor plan shows itself
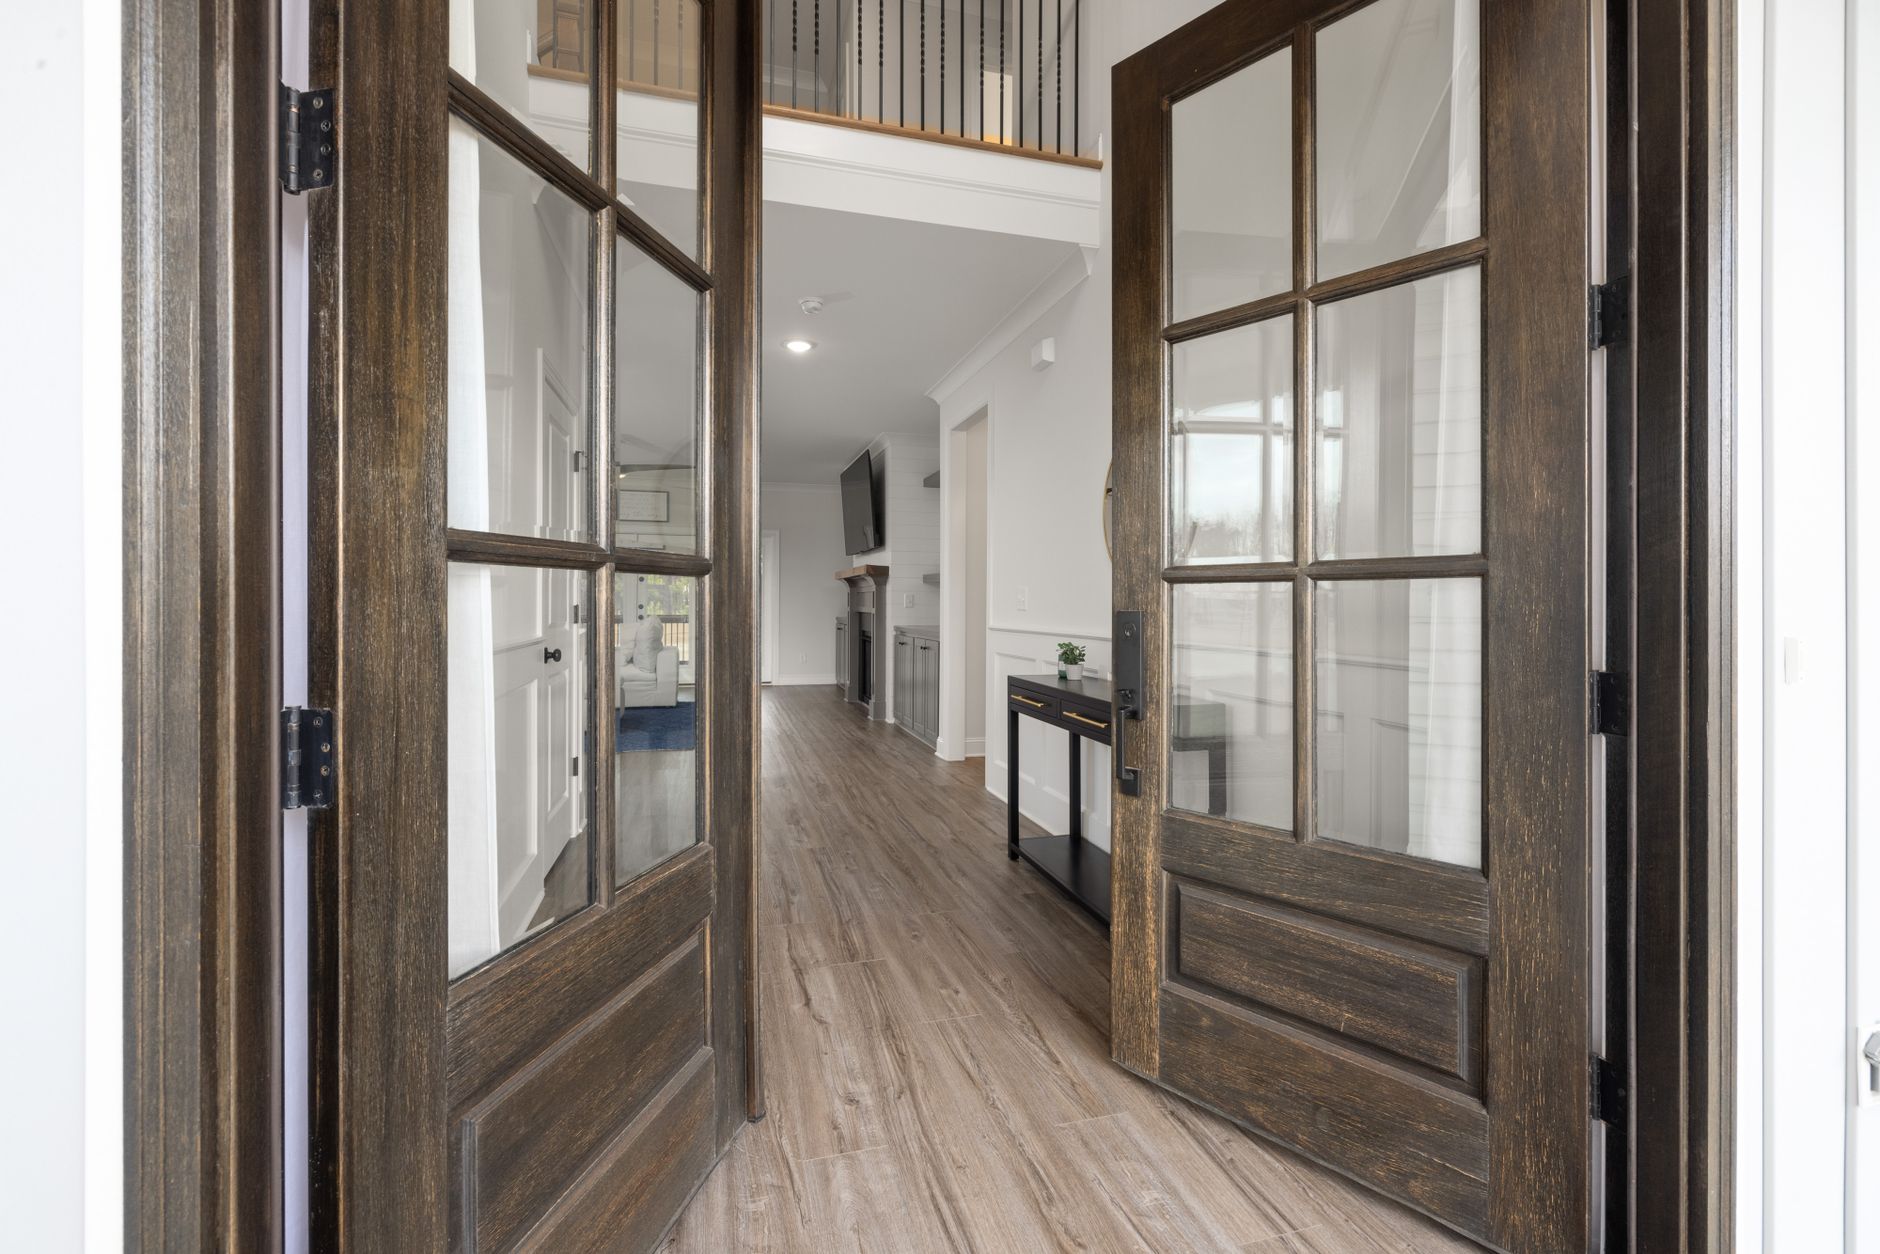
In most Missouri houses built after about 1990 the front door opens onto a two-story entry with sightlines into the living room, up the stairs and often through to the kitchen. That means the foyer is rarely a floor you choose on its own — whatever goes down here is visible from three other rooms at once, so it either runs continuously into them or it needs a deliberate edge.
Running one material through is usually both cheaper and better looking. Every transition strip is a labor line item, a trip hazard and a place where two floors move against each other. If the entry does get its own material, put the change under a door or on the line of a wall, never in open floor where the eye reads it as a mistake.
The parts of an entry that get missed in a quote
- The threshold at the front door. It has to take the door sweep and the height change. Get it named in writing.
- Closet floors. A coat closet is four square feet of cuts and is routinely left off a measure, then billed as an extra.
- The bottom stair tread and landing. Where the entry meets the stairs is finish carpentry, not flooring, and it is priced separately by most installers.
- Undercutting the door casings. Cutting under the trim instead of scribing around it is what separates a foyer that looks built-in from one that looks laid on top.
Common questions
Should the foyer match the rest of the floor?
It reads better if it does and costs less than detailing a threshold. The case for a different material is durability at the door.
Are small areas expensive?
Per square foot, yes — an entry is mostly cuts and installers carry a minimum charge. Doing it alongside the adjoining room is usually much cheaper.
Is a two-story entry a problem for wood?
It is a humidity question, not a height one. Tall entries swing further between summer and winter than the rest of the house, so a floating assembly or engineered wood is the safer choice over solid in one.